
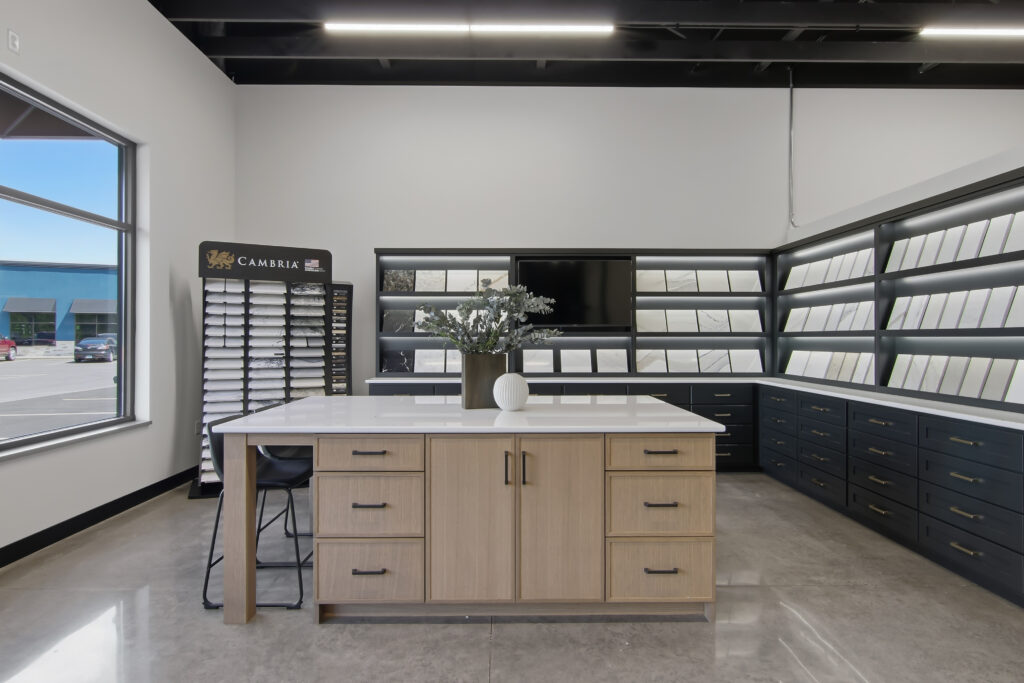
Complete interior tenant improvement of an existing commercial space to create a high-end countertop showroom and sales center. The project included all labor, materials, equipment, supervision, and coordination necessary to deliver a fully operational showroom ready for occupancy.
Selective Countertops needed to transform an existing commercial tenant space into a high-end showroom that would effectively display its products while providing an inviting environment for customers and an efficient workspace for its sales team. The project required careful coordination to maintain the construction schedule, control costs, and deliver a finished showroom ready for business operations.
C&E Wurzer helped guide the project through:
What Made It Work
Clear Planning
Working closely with the owner, the showroom layout was designed to maximize product displays, create exceptional customer experience, and support efficient day-to-day operations. Every design decision focused on functionality, aesthetics, and long-term flexibility.
Strong Coordination
Construction activities were carefully sequenced to keep the project on schedule while coordinating multiple trades in a confined tenant space. Regular communication among the owner, suppliers, and subcontractors minimized delays and maintained project momentum.
Accountable Execution
C&E Wurzer Builders delivered a high-quality finished showroom on schedule, providing a polished space that reflected the Selective Countertops brand and allowed the business to begin serving customers as planned.
The completed 2,520-square-foot showroom provides Selective Countertops with a professional sales environment that showcases premium countertop products while creating a welcoming experience for customers. The thoughtfully designed space supports business growth, improves the customer buying experience, and reinforces the company’s commitment to quality.