
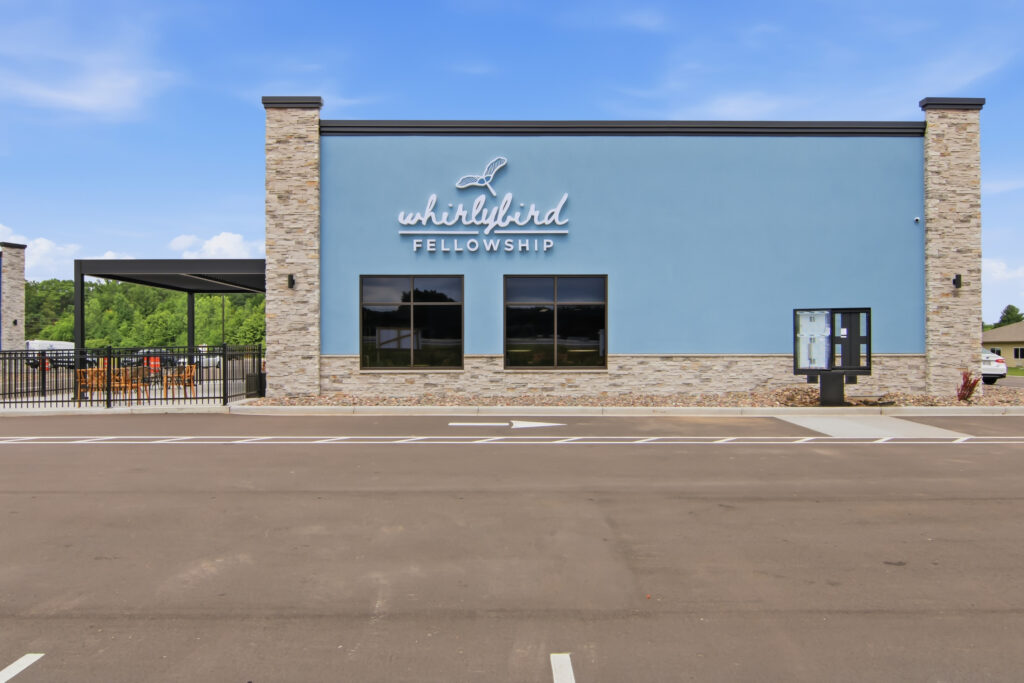
Complete interior tenant improvement of an existing commercial space to create Whirlybird Fellowship’s new location. The project included interior construction, mechanical, electrical, plumbing, finishes, fixtures, and coordination necessary to deliver a fully functional space ready for occupancy.
Whirlybird Coffee needed to transform an existing commercial tenant space into a modern, welcoming coffee shop that reflected its brand while creating an inviting customer experience and an efficient workspace for employees. The project required careful planning, budget management, and close coordination to complete construction on schedule and prepare the business for a successful opening.
C&E Wurzer helped guide the project through:
What Made It Work
Clear Planning
Working closely with the owner, the coffee shop was designed to maximize customer flow, create comfortable seating areas, and provide an efficient workspace for staff. Every design decision balanced aesthetics, functionality, and long-term operational efficiency.
Strong Coordination
Close communication between the owner, design team, equipment suppliers, and subcontractors kept the project moving efficiently. Careful scheduling of specialty trades and owner-furnished equipment minimized delays and maintained the construction schedule.
Accountable Execution
C&E Wurzer Builders delivered a high-quality tenant improvement on schedule, providing a finished coffee shop that reflected the Whirlybird Coffee brand and allowed the owner to prepare for a successful grand opening.
Completed 2,555-square-foot coffee shop provides Whirlybird Coffee with a modern, inviting environment designed to enhance the customer experience while supporting efficient daily operations. The new location strengthens the brand and creates a welcoming destination for the Chippewa Falls community.